Friday, October 9, 2015

Bespoke Cheltenham log cabin 70mm - Swanage

Approaching mid Summer in 2014 and the next installation update is a bespoke 70mm thick walled version of the Cheltenham log cabin which has the added feature of our higher grade "weekend+" class windows and doors.


Corrugated roofing sheets or an EDPM roof are recommended for this model. We would not recommend fitting bitumen roof shingles on a roof with less than 15 degree roof pitch.


Weekend grade windows and doors feature milti point locking mechanisms which can be seen clearly if you click on the pictures below.

Any 70mm walled log cabin from this range will feature these higher grade double glazed windows and doors.


Open the single handle 90 degrees to hinge the window.


Turning the handle 180 degrees and the window will tilt open hinging at the bottom instead.


Insulated ceiling and floor and electrics being installed.


A lovely thank you note from another Happy Customer!


Low Liverpool log cabin 4m x 4m - built in Ottery St Mary, Devon

Built n June 2014 this is the Lowered Liverpool log cabin

With 44mm thick walls and double glazing it represents great value for money.

This is the 4m x 4m version which provides plenty of space for an expanding family!


Quality insulation - using Xtratherm, Kingspan or Celotex this is high grade polyurethane insulation foil backed typically 50mm thick. 

This insulation offers great U values keeping the cabin cool in Summer and warmer in Winter. 

As this insulation is moisture resistant you will not have any issues with moisture retention which can lead to issues if you use standard rockwool or similar materials.


Complete with the additional verandah for £300 this cabin really looks fabulous!


Insulated floor finished with a quality laminate from the Wickes range.


Hexagonal red bitumen roof shingles are an option with all The Low Liverpool log cabins.


Thursday, October 8, 2015

Chippenham log cabin - built near Romsey, Hampshire

The Chippenham log cabin which has been on special offer in Autumn 2015.

This model is also known as the Gotland 7F measuring 5m x 5m. There is a slightly smaller version called the Gotland 6F measuring 4m (door side) x 5m deep currently on special offer.


This particular one was installed near Romsey back in 2014 and provides a perfect Summer House.


Finished in Sadolin advanced One Coat which should not need repainting for approximately 5 years.


Barbados 3UK - 2.5m high Cheltenham log cabin

Just a few finished pictures of the Barbados 3 UK garden office installed near Bedford


Additional extras of insulation, underfloor heating, decking and canopy lights really finish off this log cabin.


Very popular as it is reduced to 2.5m maximum height the Barbados 3UK, or Cheltenham as we call it, can be placed close to your boundary without the need for planning permission. As the cabin is less than 15sqm (it is 4m x 3.1m so just over 12sqm) it also avoids the building regulation that states any building over 15sqm must be placed at least 1m from a boundary or mostly made from non-combustible materials.


A new Garden Office in just a few days!


Wednesday, October 7, 2015

Alex log cabin - A lovely Garden Room installed in Lidlington near Milton Keynes

Only a few shots of this installation.

For prices including delivery & installation options View the Alex lox cabin page


Walls going up really quickly and the double glazed window is going in.


Roof on and quality bitumen roof tiles fitted to finish off this log cabin in style.


Insulated roof using 50mm Celotex will keep the roof cooler in Summer and keep the warmth in during the Winter.


Tuesday, October 6, 2015

Bespoke timber workshop in Warminster


Another bespoke cabin loosely based on our Malvern log cabin this was additional workshop space for a customer who produces lovely hand made sun dials.


Painted with a blue from the Osmo Country Colours range it is a very striking design.


Plenty of natural light from the 4 double glazed windows all mid-height so machines and benches are below window height.


A lovely looking garden workshop


Ramped access will help moving the larger pieces of stone into the workshop.


A reinforced floor with 18mm exterior plywood and insulation between the numerous floor joists.


Power supply with several double sockets positioned around the workshop.


Shifnall installation of the Marlborough log cabin

Continuing our updates of installations here we have a bespoke version of the Marlborough log cabin installed in Shifnal near Telford and Wolverhampton in the Spring of 2014.

Slightly modified this version has a partition down the right hand side of the doors creating two separate spaces with an internal door.

Made from thick 70mm logs this is a very solid cabin with great thermal qualities.


Our log cabins are usually built on 100mm thick concrete slabs but eco grid or paving slabs are just as effective as long as they are laid level.


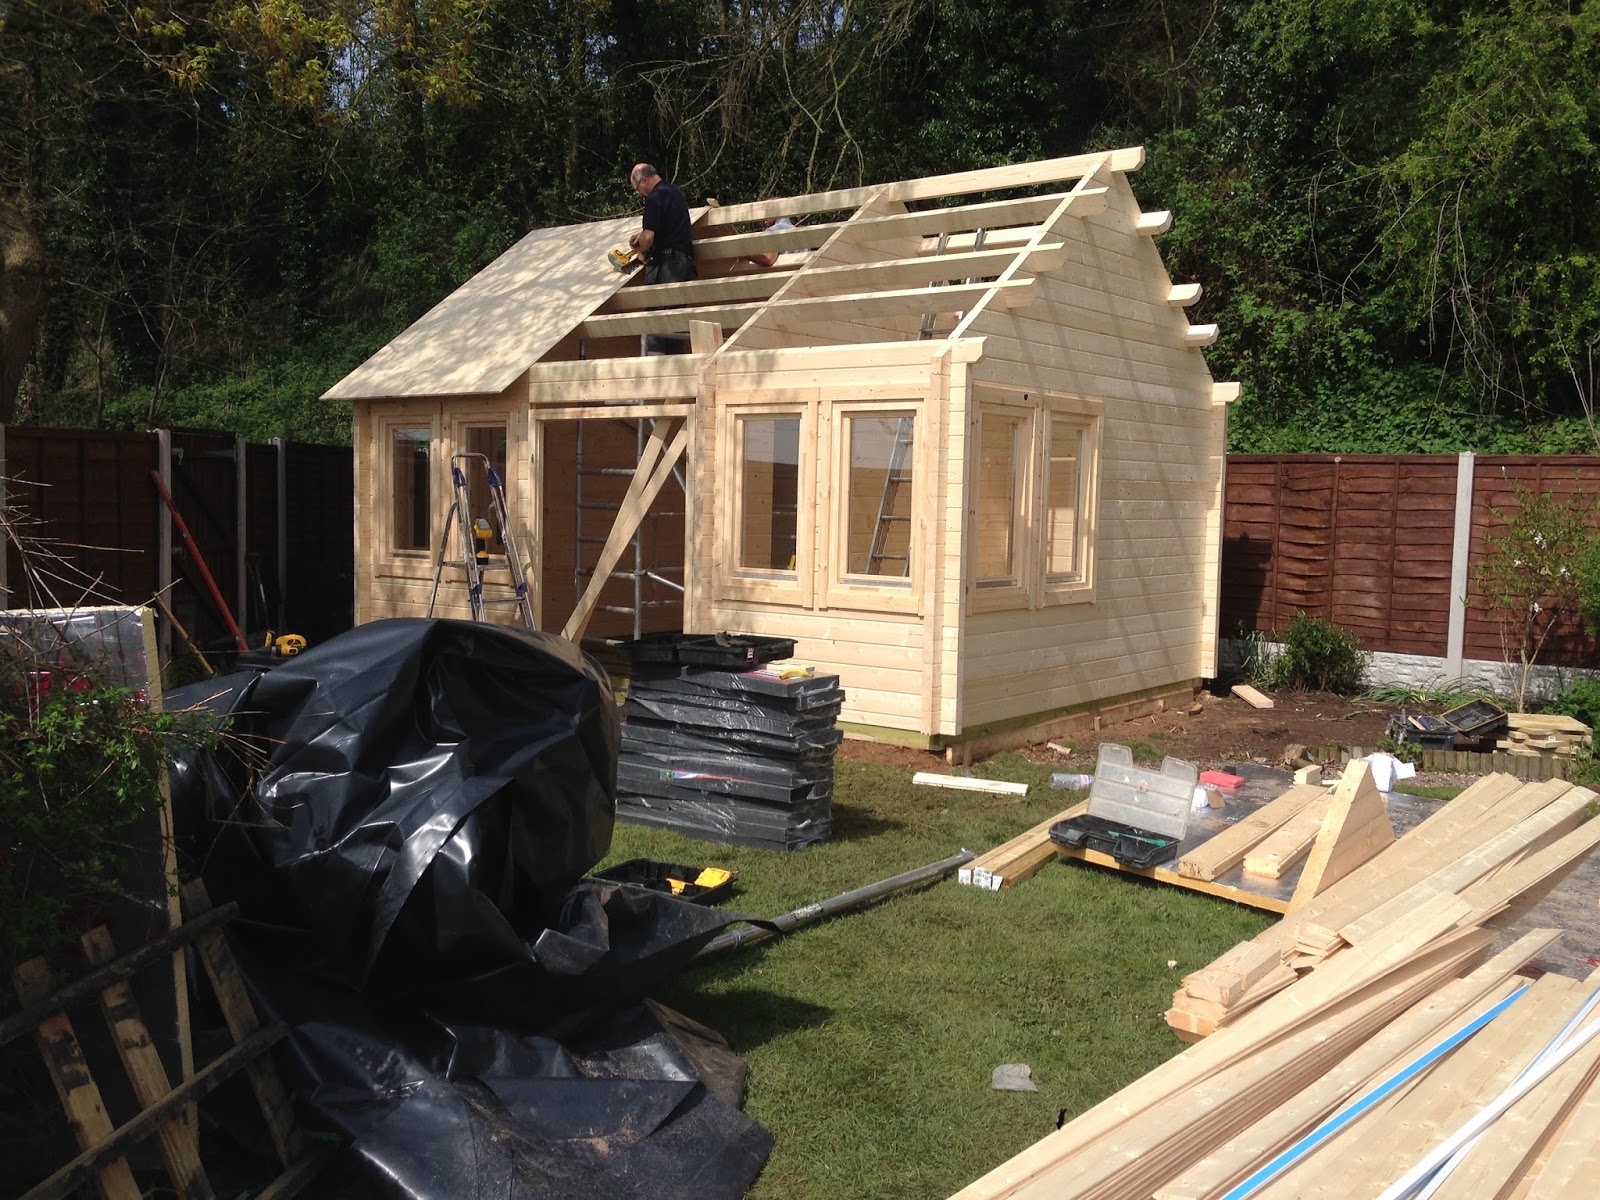
Close of the first day of building after a late start and ready to tackle the tongue and groove roof tomorrow.

Day two and the sun is out making the roof a much more pleasant job.


A steep roof pitch of almost 45 degrees is not the easiest surface to work on!


Double glazed windows and doors really finish off a lovely looking cabin.


Insulated roof and floor with 50mm Celotex top and bottom and electrics fitted ready for handover.